
Last updated November 18, 2026







Free written scope consultation - allowances, timeline, and change-order rules on paper before a single trade is scheduled
Construction Permits, Codes & Inspections in Santa Clara, CA: What You Need to Know
Most homeowners worry about permits at the point of sale. That’s too late. The exposure starts the day unpermitted work is finished, because a loss tied directly to that work can fall outside your homeowner’s coverage the moment your insurer learns the work was never inspected. We’ve watched homeowners in Santa Clara treat a permit as paperwork to sort out later, only to find that “later” means tearing open a finished wall so an inspector can see what’s behind it. This guide walks through which Santa Clara projects genuinely need permits and which don’t, how the inspection sequence actually runs, what happens at resale, who carries the legal weight when a permit is pulled in your name, and how to plan your schedule around city review times.
Quick Answer
In Santa Clara, most structural, electrical, plumbing, mechanical, and footprint-changing residential work requires a building permit, while cosmetic swaps like paint, flooring, and like-for-like fixture replacement generally do not. Permits are issued and inspections are performed by the City of Santa Clara’s building department, and the property owner is legally responsible for the permit whether or not a contractor pulls it. The work isn’t finished when construction ends; it’s finished when the final inspection passes.
Styles & brands we work with
- Kitchen remodeling
- Bathroom remodeling
- Home additions & ADU
- Roofing
- Windows & doors
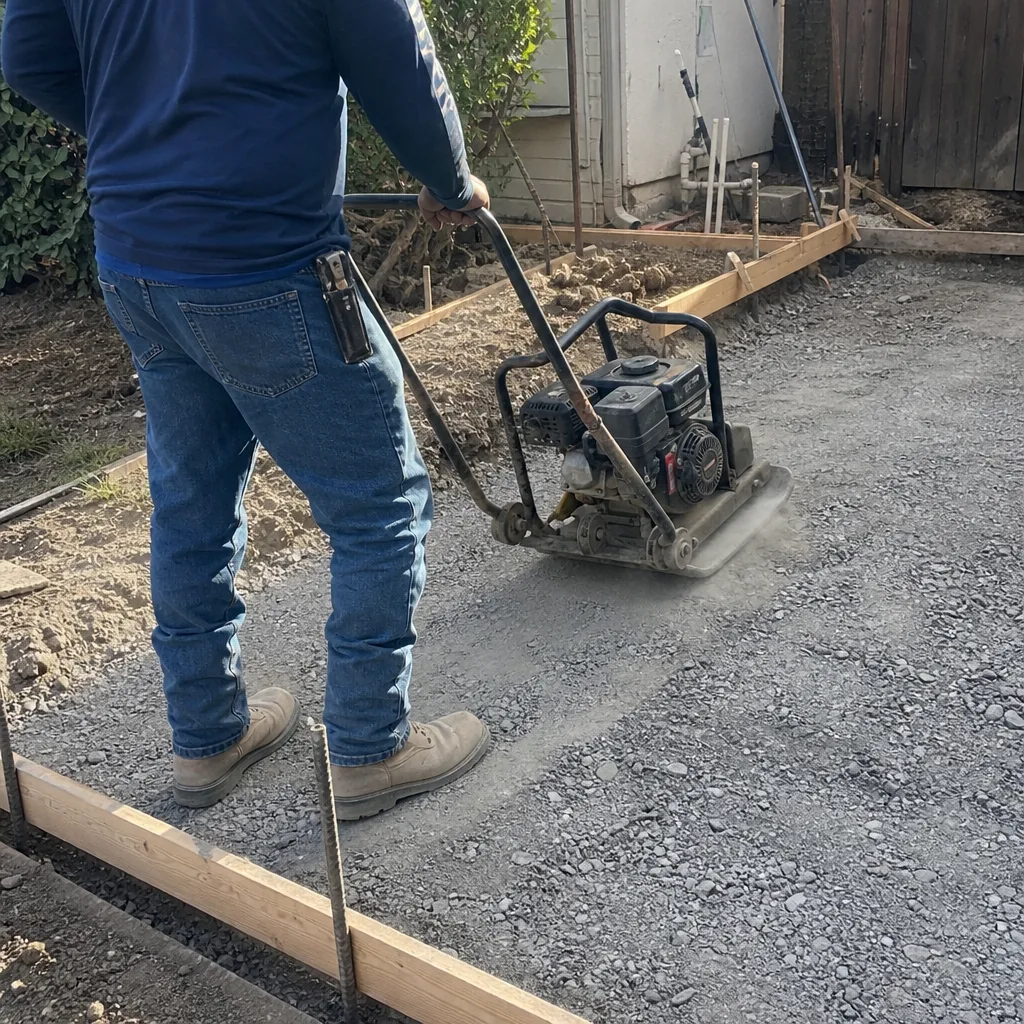
- Driveway & pavers
- Fence
Table of Contents
- Which projects need a permit in Santa Clara (and which don’t)
- The code citations behind the rules
- How the inspection sequence works in practice
- What gets flagged at rough-in versus final
- Unpermitted work at resale: disclosure and retroactive permits
- When a contractor pulls a permit in your name
- Permit turnaround times and how to plan around them
- Neighborhood notes: where Santa Clara’s housing stock affects review
Which projects need a permit in Santa Clara (and which don’t)
Residential permits in Santa Clara follow the California Building Standards Code as adopted and amended by the city, and the plain-language rule of thumb is this: if a project touches structure, systems, safety, or the building envelope, it needs a permit. If it only changes the surface, it usually doesn’t. The gray zone sits in the middle, and that’s where vague contractor assurances do the most damage.
Nearly always requires a permit:
- Any wall removal or addition, including opening a load-bearing wall between a kitchen and living area
- Room additions, second-story additions, and accessory dwelling units (ADUs), whether site-built or assembled from prefab panels
- New or relocated electrical circuits, panel upgrades, and any new service
- Plumbing relocations, new drain lines, water heater replacement, and gas line work
- New or replaced windows and exterior doors where the opening size changes
- Roof replacement, including tear-off and re-sheathing
- Fence and block wall construction above the city’s height and location thresholds, and any fence in a front setback or on a property line
- Driveway replacement or expansion where the approach to the street changes, and any new hardscape that alters drainage
Usually does not require a permit:
- Interior paint, trim, and wallpaper
- Flooring replacement over an existing subfloor
- Like-for-like swap of a faucet, toilet, or light fixture on an existing circuit
- Cabinet refacing and countertop replacement where plumbing and electrical aren’t moved
- Fence repair or repainting within the existing footprint
The countertop line catches people. Replacing a counter with new quartz is cosmetic. Moving the sink six inches to fit a deeper basin is plumbing, and the permit line moves with it. Same story with a bathroom: new tile and a Kohler vanity top are finishes, but relocating the drain for a curbless shower triggers plumbing review. In our experience, the honest answer to “does this need a permit?” is almost always “it depends on whether anything moves.”
The code citations behind the rules
Santa Clara builds on the California Building Standards Code, which bundles the Building, Residential, Electrical, Plumbing, Mechanical, Energy, and Green Building codes into one adopted set. When a contractor or city counter clerk says “the code requires it,” they’re pointing back to that bundle, plus the city’s own municipal amendments that adjust local thresholds. Here’s how to read the citations you’ll see on a permit application or correction notice.
- CBC (California Building Code): structural, seismic, egress, and fire-resistive requirements. Your addition or wall removal lives here.
- CRC (California Residential Code): the residential-specific companion to the CBC, covering one- and two-family dwellings.
- CEC (California Electrical Code): circuits, grounding, panel capacity, and AFCI/GFCI protection.
- CPC (California Plumbing Code): drain slopes, venting, water heater anchoring, and gas piping.
- CMC (California Mechanical Code): HVAC sizing, ducting, and combustion air.
- Title 24 Energy Code: envelope, insulation, glazing, and lighting requirements that apply to additions and window replacements.
You don’t need to memorize these. What matters is recognizing that a correction notice citing a specific code section is a real, citable requirement, not an inspector’s opinion. When a contractor tells you a given section “doesn’t really apply” to your Santa Clara project, ask them to point to the amendment that says so. If they can’t, get a second read from the city’s permit counter before you sign anything. The City of Santa Clara publishes its adopted code editions and local amendments, and the counter staff will confirm which edition applies to your submittal date.
One practical note: Santa Clara’s housing stock spans mid-century tract homes, 1970s and 80s construction, and newer infill. Code requirements shift depending on the era of the original build. A 1950s ranch home often needs a seismic retrofit scope added before an addition can be approved; a 2015 build may not. That’s not a money grab. It’s the code catching up to the structure you’re changing.
How the inspection sequence works in practice
Inspections in Santa Clara aren’t a single event. They’re a fixed sequence tied to the permit, and skipping one doesn’t skip it; it just means the next one can’t pass. Here’s the general order a typical residential project runs through.
- Permit issued. The approved plans and the inspection card go on site before work begins.
- Pre-construction or underground inspection. Footings, foundation forms, and underground plumbing or conduit are inspected before concrete is poured. This one is easy to miss and expensive to redo.
- Rough-in inspections. Framing, electrical rough, plumbing rough, and mechanical rough are inspected after the systems are installed but before drywall goes up. These can sometimes be combined into one appointment, but only if all four trades are ready at once.
- Insulation and energy inspection. Title 24 compliance is checked before the walls close.
- Drywall and finishes. No inspection here for most scopes, but this is where skipped rough-ins become invisible and expensive.
- Final inspection. All trades, all systems, plus smoke and carbon monoxide alarms, are inspected together. Only after the final passes is the permit closed and the work recognized as legal.
The classic failure point is sequence, not quality. A plumber who finishes a week late and a drywall crew that starts on time will bury a rough-in that hasn’t been inspected, and the fix means opening the wall back up. On any Santa Clara project with multiple trades, the schedule has to be built around inspection windows, not the other way around. That’s part of why we coordinate roofing, plumbing, and electrical for home additions & ADU projects as a single sequence rather than three separate calendars, and why we build an inspection buffer into the schedule from day one.
What gets flagged at rough-in versus final
The two inspection stages catch very different problems. Knowing which is which helps you understand why a correction notice matters and how much rework it implies.
What rough-in inspections catch:
- Framing that doesn’t match the approved plans, including beams sized differently than specified or headers missing entirely
- Electrical boxes set too far back in the wall or without proper box extensions
- Missing nail plates where wiring or plumbing crosses through framing
- Drain slope out of range on new plumbing, or venting routed incorrectly
- Missing or misapplied GFCI and AFCI protection on new circuits
- Insulation gaps, or energy compliance issues in the wall assembly
- Seismic hardware missing at anchors and shear walls
Rough-in catches are usually fixable in a day or two if the trades are still on site. The problem is when they’re not.
What final inspections catch:
- Smoke and carbon monoxide alarms missing, in the wrong location, or wired wrong
- Electrical devices installed with reversed polarity, open grounds, or unidentified circuits in the panel
- Water heater strapping and expansion tanks missing
- Handrails, guardrails, stair geometry, and egress window operation
- Exterior drainage and grading issues affecting the foundation
- Door and window operation, weatherstripping, and energy-rated glazing that doesn’t match the submitted plans
- Site work, including finished driveway slope toward the street and fence height at property lines
Final catches are often smaller, but they can stop a certificate of occupancy on an addition or a substantial remodel. That’s a real problem if you’ve scheduled a move-in date. On window and door scopes, having the right rated product installed from the start avoids the most common final-stage flag, which is a delivered unit that doesn’t match what was approved. Working with mainstream and specialty lines like PGT and Therma-Tru gives us the flexibility to match the plan on paper before the truck shows up.
Unpermitted work at resale: disclosure and retroactive permits
Unpermitted work doesn’t disappear when you sell. It becomes a disclosure item, and California’s transfer disclosure rules require sellers to tell buyers about known additions or alterations made without required permits. That single line on a disclosure form can turn into a renegotiation, a buyer’s inspection contingency, or a bank’s refusal to lend on the property.
Here’s how the resale problem usually plays out in Santa Clara:
- Buyer’s inspector flags it. The inspector notes a room addition or finished garage without a permit record, and the buyer’s lender requires documentation.
- Seller requests retroactive permitting. The city requires a permit application, plans drawn by a licensed designer or architect, and typically an inspector visit that may require opening walls, ceilings, or floors to verify structure, wiring, and plumbing.
- Work doesn’t pass. The scope grows. Fixes, re-inspection, and possibly a new building permit get layered on top of the sale timeline.
- Deal value adjusts. The buyer either walks or negotiates a credit reflecting the uncertainty of unpermitted work. Either way the seller loses leverage.
Retroactive permitting is doable, and Santa Clara does process it, but it’s far more expensive and slower than getting the permit upfront. The inspector can’t verify what’s inside a wall without seeing it, and the seller pays for whatever it takes to expose and re-cover. The realistic path forward is to pull the permit before the work starts, then keep the inspection card and final documentation with your title records.
When a contractor pulls a permit in your name
In California, permit applications on residential projects are frequently filed in the property owner’s name, because the owner is the legal holder of the permit regardless of who does the work. That’s not unusual, and it isn’t always a red flag. But it does carry real legal weight, and many homeowners don’t realize what they’re signing.
When the permit is in your name, you are the permit holder. That means:
- The city will contact you about inspection deadlines and violation notices
- If a required inspection never happens, the failure attaches to your property record, not the contractor’s
- If work is abandoned or left incomplete, the responsibility to complete, correct, or close the permit falls on you
- Liens filed by unpaid subcontractors or suppliers are recorded against your property, not the contractor’s
That last point matters more than most homeowners realize. Under California mechanics lien rules, a subcontractor or material supplier who isn’t paid can file a lien against your property even if you already paid the general contractor. Verifying the contractor’s state license through the CSLB, checking that the license is active and in the right classification, and asking for lien releases at milestones are protective steps every Santa Clara homeowner should take before work begins.
What should you do when the contractor pulls the permit in your name? Confirm three things in writing before signing anything:
- Who is responsible for scheduling each inspection, and how that gets tracked
- What happens if the project stalls and the permit needs to be closed out
- Whether the contractor will provide lien releases at each payment milestone
Any contractor unwilling to put those three commitments in writing is telling you something about how the project will run. We’ve built our process around those three answers because they’re the parts homeowners most often get surprised by.
Permit turnaround times and how to plan around them
Turnaround varies by scope and by how busy the city’s plan review queue is. The ranges below are typical patterns we’ve seen for Santa Clara residential work. They aren’t guarantees, and the single biggest variable is whether the submittal is complete on the first pass.
| Project type | Typical review window | What drives the timeline |
|---|---|---|
| Like-for-like window or door replacement | Shortest of any residential scope; often over-the-counter | Whether the opening size changes and whether Title 24 glazing data is included |
| Water heater, panel upgrade, or minor electrical | Days to a couple of weeks | Whether the utility has to be coordinated for a service change |
| Kitchen or bathroom remodel with plumbing and electrical moves | Two to five weeks | Plan completeness, structural changes, and whether walls come out |
| Roof replacement and re-sheathing | Two to four weeks | Whether the scope changes structural members or just the covering |
| Fence or driveway replacement | One to three weeks | Property line documentation and drainage details on the site plan |
| Room addition or ADU | Two to four months, longer for larger projects | Planning review, school district fees, structural review, and re-submittal rounds |
The ADU line is the one that trips up timelines. Santa Clara, like most of California, has state-mandated ADU processing rules intended to keep approval deterministic, but the practical reality is that a full ADU still goes through a multi-step review: planning, building, and utility coordination. Add manufactured and modular units to the picture, and the factory’s production slot has to line up with the permit, not the other way around. That’s a scheduling problem, not a permitting problem, and the way to solve it is to plan the factory build after the permit has issued, not before.
Practical scheduling advice for any Santa Clara project:
- Submit a complete application the first time. An incomplete submittal resets the clock.
- Include Title 24 documentation with any window, door, or addition submittal to avoid a correction round.
- For a multi-trade project, expect the permit to take longer than the construction itself. Plan for it.
- Book inspections a week ahead when possible, and build a buffer day after each rough-in so a correction doesn’t wreck the sequence.
- With an ADU or addition, order prefab or modular components only after the permit is in hand.
These aren’t hypothetical concerns; they’re schedule-killers we’ve seen on Santa Clara jobs. Getting the permit application right the first time is the single highest-leverage thing a homeowner can do to keep a Santa Clara remodel on track.
Neighborhood notes: where Santa Clara’s housing stock affects review
Santa Clara is roughly nine square miles, and the housing stock changes block to block. How the city’s permitting process plays out varies with the age of the home and the specifics of the lot.
In the older neighborhoods near downtown, including the streets around Santa Clara University and the historic Old Quad, homes often date to the 1920s through the 1940s. Additions there typically trigger a seismic evaluation, and exterior work can bring up historic review considerations if the property is in a designated area. Window replacement in those homes often involves matching original proportions and, in some cases, sourcing custom sizes rather than standard units.
The mid-century tracts around Kansas City/Warburton and the Santa Clara Central Park area are simpler to permit because the original plans are usually well-documented, but the low-slope and flat roof sections some of those homes carry require specific attention on roof replacement. Insulation, drainage, and Title 24 compliance on those assemblies are where final inspections get tripped up.
Toward Lawrence Expressway and the western edge near Cupertino, homes trend larger and newer, and the permit path for an ADU or addition can be cleaner, but the parcels are also larger, which means more site work and more likely interaction with drainage review on a new driveway or hardscape. The driveway & pavers scope on those lots often runs into grading details that need design work, not just a contractor’s read of the slope. And fence work on long property lines almost always needs a plot plan, even when the fence itself is standard.
None of these are reasons to avoid a project. They’re the details that determine how smoothly a Santa Clara permit moves through review, and they’re the kind of thing we ask about before we put pencil to paper on an estimate.
Common Mistakes to Avoid
- Taking a contractor’s word that “this doesn’t need a permit.” The answer depends on what moves, not on what gets painted. Get the city’s read before you sign, especially on a Santa Clara kitchen or bathroom where a plumbing relocation is easy to overlook. If the contractor won’t confirm in writing, get a second opinion.
- Pulling the permit in your name without controlling inspection scheduling. The permit holder carries the legal weight of an unclosed permit. Confirm in writing that the contractor owns the inspection calendar and will close the permit out before final payment.
- Letting trades bury a rough-in. Once drywall is up, the fix is demolition. Build the construction sequence around inspection windows and not the other way around, even if it pushes the finish date by a few days.
- Submitting an incomplete application. Missing Title 24 documentation or plan pages for a Santa Clara addition resets the plan review clock and can add weeks. Submit once, completely.
- Ordering prefab or modular units before the permit issues. Factory production slots don’t wait for city review. If the permit is delayed and the unit arrives on schedule, you may be storing it unpermitted on the site.
- Replacing a fence or hardscape without a site plan. Property line questions and drainage details come up at inspection. Having the plot plan ready before you submit avoids re-review.
- Treating permit fees and permit drawings as optional line items. A permit-issued project costs more upfront than a permit-skipped one. It also stays legal at resale, at insurance renewal, and in a claim. The math favors the permit every time.
See the difference
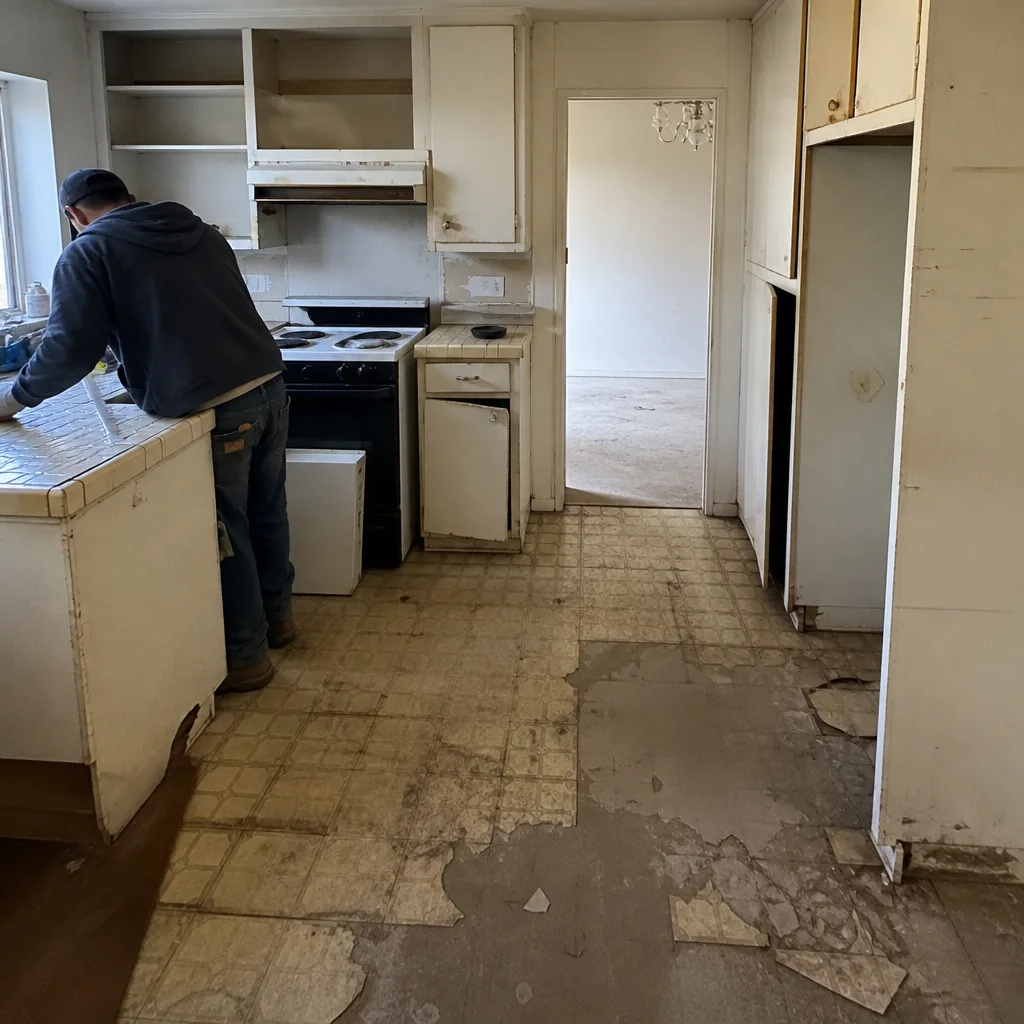 Before
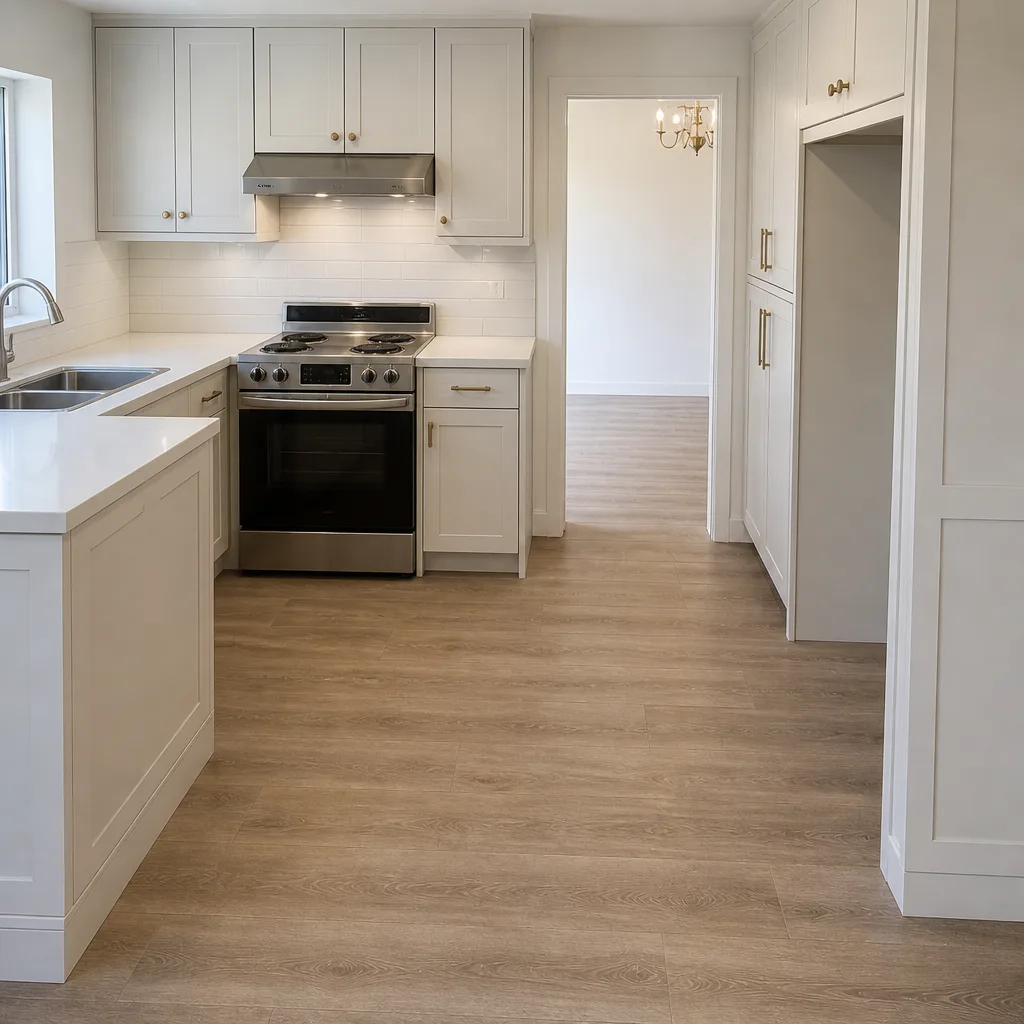 After
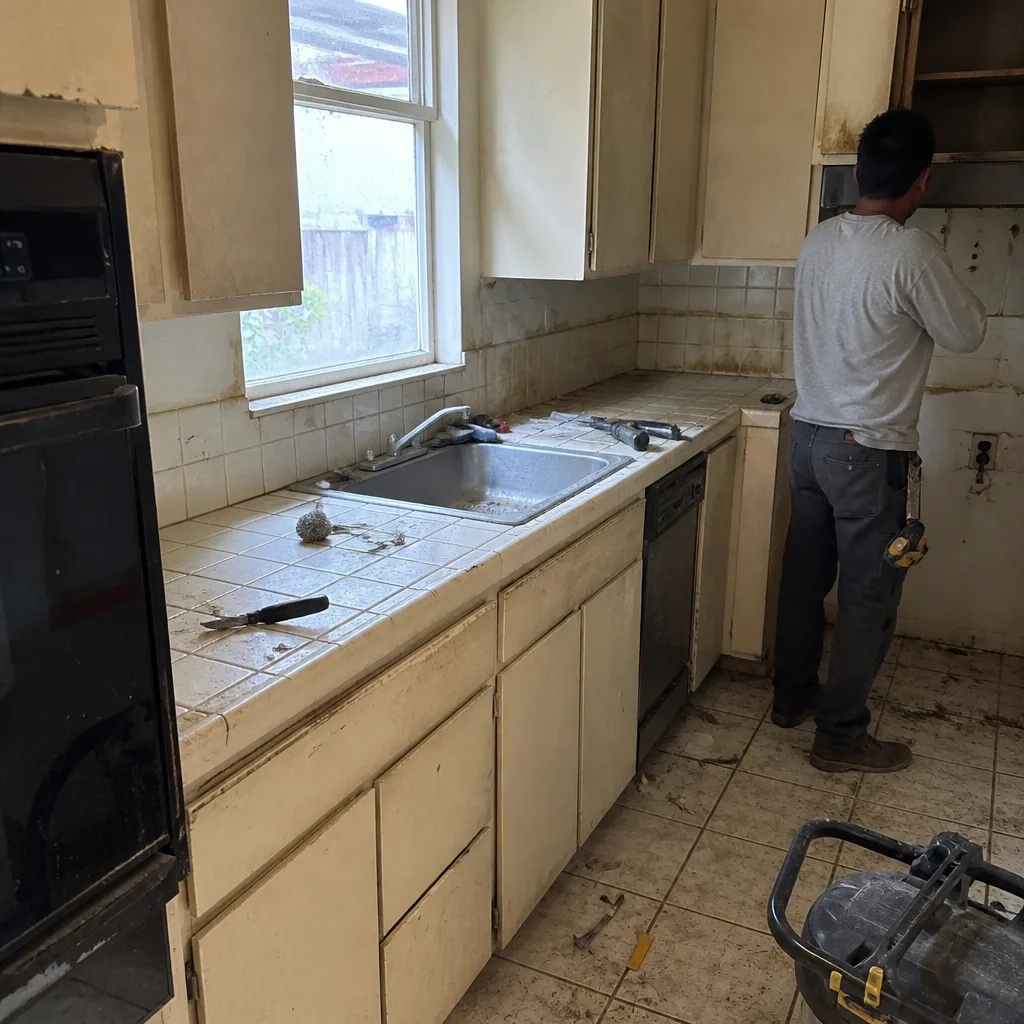 Before
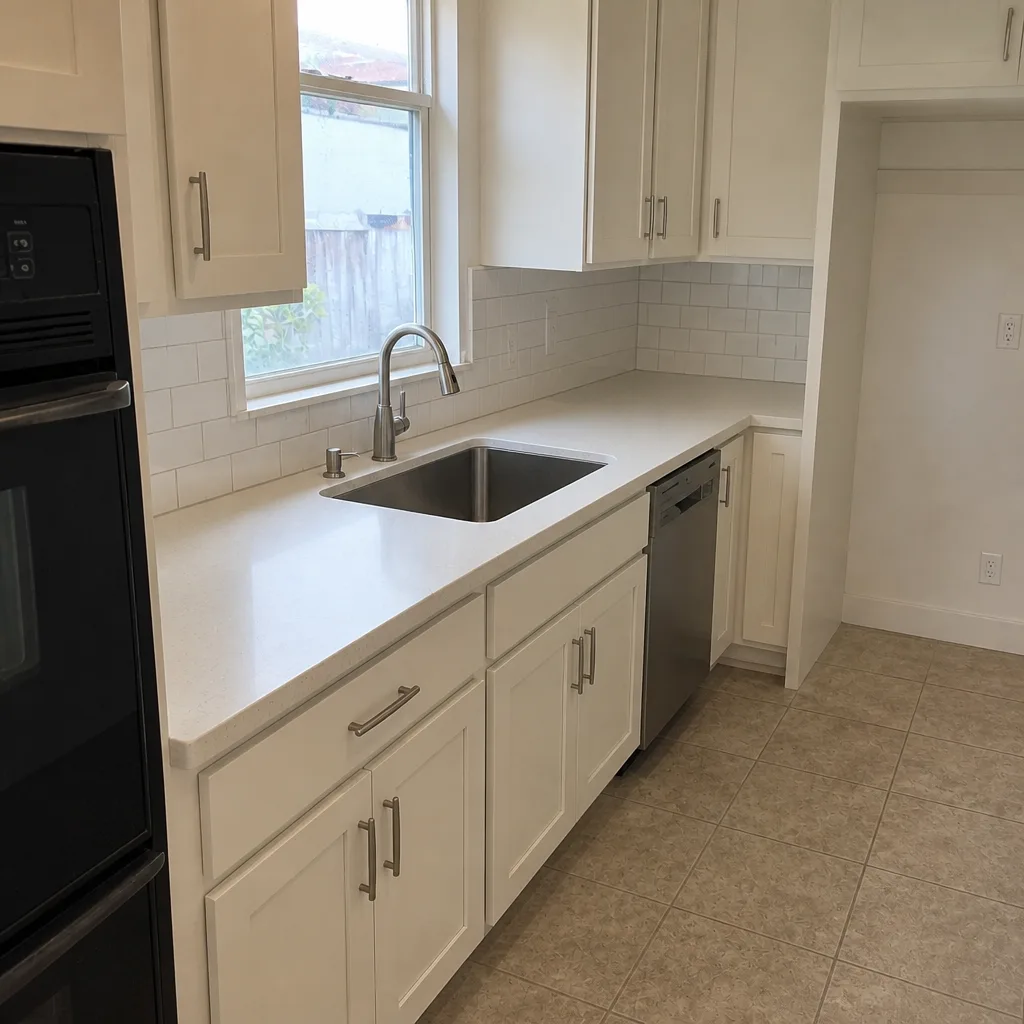 After
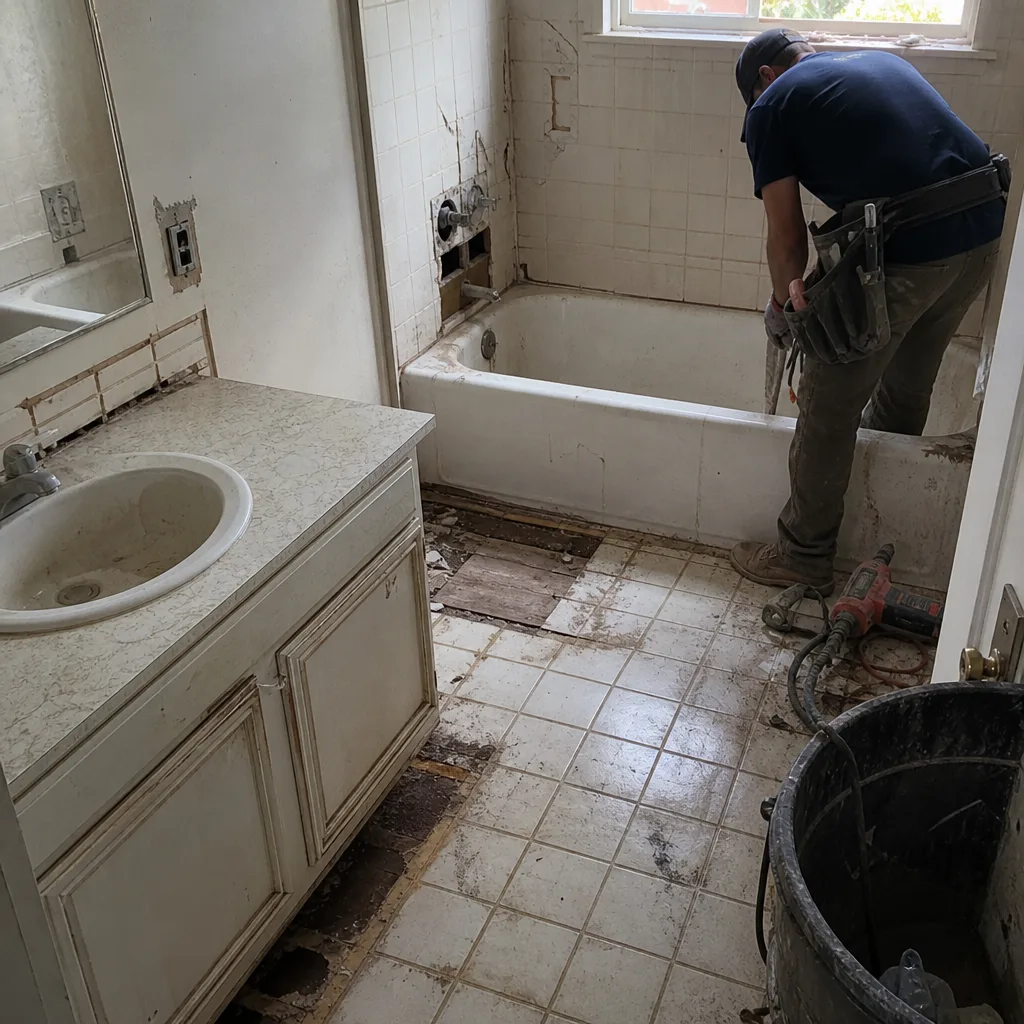 Before
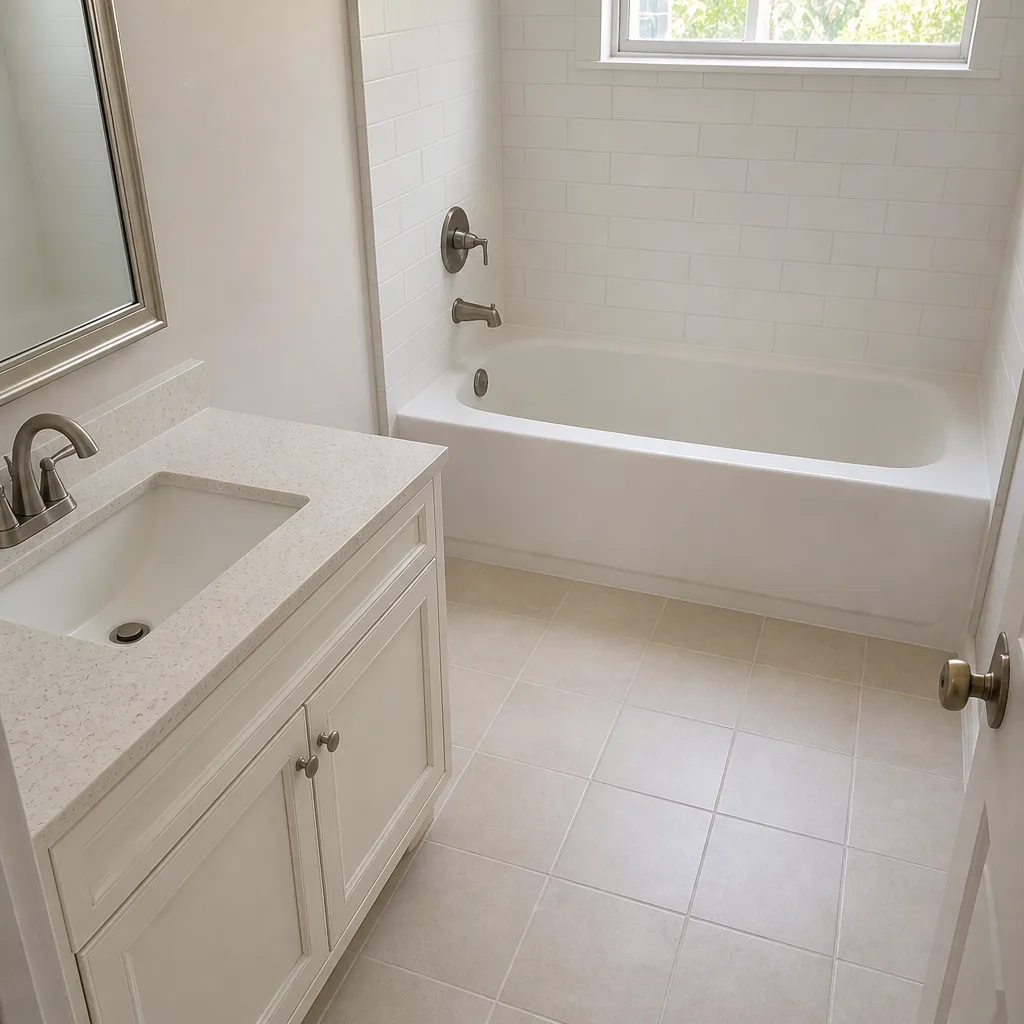 After
When to Call a Professional
Some projects are clear-cut. Replacing a faucet or repainting a room doesn’t need anyone’s help beyond a weekend. Others are where the permit path, the code citations, and the inspection sequence stack up and the wrong call at the start can cost months. You should bring in a professional when: you’re removing a wall or opening a load-bearing span; you’re adding a room, second story, or ADU; you’re moving plumbing, electrical, or gas; you’re replacing the roof or re-sheathing; you’re changing window or door openings; or your project touches more than one trade at once. Those are the jobs where the permit and the inspection sequence determine whether the project finishes clean. Construction Santa Clara offers free estimates in Santa Clara, and we’ll walk you through which permits your project needs before you commit to anything. Call (844) 435-8936.
Frequently Asked Questions

You need a permit if the remodel moves plumbing, electrical, gas, or walls; a cosmetic-only kitchen (cabinets, counters, paint, flooring) generally does not require one. The permit line moves the moment a sink or range is relocated. If you’re working with brands like Caesarstone for surfaces and Moen for fixtures, those swaps alone are finishes, but any change to the rough-in triggers review. Call (844) 435-8936 for a free estimate and a clear read on whether your Santa Clara kitchen scope needs a permit.
Typical residential permit review in Santa Clara runs from days for a like-for-like windows or water heater scope up to two to four months for a room addition or ADU. The biggest variable is whether the submittal is complete on the first pass. Missing Title 24 documentation or plan pages resets the clock. Call (844) 435-8936 to schedule a free estimate and get a realistic timeline for your project.
You can sell, but you must disclose known unpermitted work on the transfer disclosure statement, and the buyer’s lender may require it to be permitted before closing. Retroactive permitting is possible, but it usually means opening walls for inspection and paying for corrections. Getting the permit upfront is far cheaper than resolving it at sale. Call (844) 435-8936 for a free estimate before you start.
You are, as the permit holder and property owner, even when a contractor pulls the permit. The city will contact you about inspections and violations, and any liens filed by unpaid subcontractors attach to your property. Verify the contractor’s license through the CSLB and get lien releases at payment milestones. Call (844) 435-8936 for a free estimate and a written scope that spells out who owns each inspection.
Often yes, especially on a property line or in a front setback, or when the fence exceeds the city’s height thresholds; simple repairs within the existing footprint usually don’t. The site plan is the detail that catches most people, and it’s worth getting right before you order material. Call (844) 435-8936 for a free estimate on fence installation and we’ll walk you through the permit question for your lot.
Yes. Every ADU in Santa Clara, whether site-built or assembled from prefab and modular panels from partners like Abodu, Dvele, or Plant Prefab, requires a building permit and the full inspection sequence. The factory path shortens construction, not permitting. That’s why we coordinate the permit timeline before locking a factory production slot. Call (844) 435-8936 for a free estimate and to talk through your ADU options.
The Bottom Line
Permits in Santa Clara are a sequence, not a formality, and the cost of getting them wrong shows up on the inspection card, at insurance renewal, and on the disclosure statement when you sell. The kitchen or bathroom that seems cosmetic still needs a permit if a drain or circuit moves. The inspection sequence catches problems that drywall can hide, and the rough-in is where a project either stays on schedule or gets opened back up. Pull the permit upfront, keep the contractor’s inspection calendar in writing, and plan the schedule around the city’s review times. Done that way, the permit becomes the thing that protects your investment instead of the thing that eats it. Call (844) 435-8936 for a free estimate on your Santa Clara project. We answer 24/7. Fast dispatch from 7am to 7pm, Sunday through Friday.
Written by the team at Construction Santa Clara.